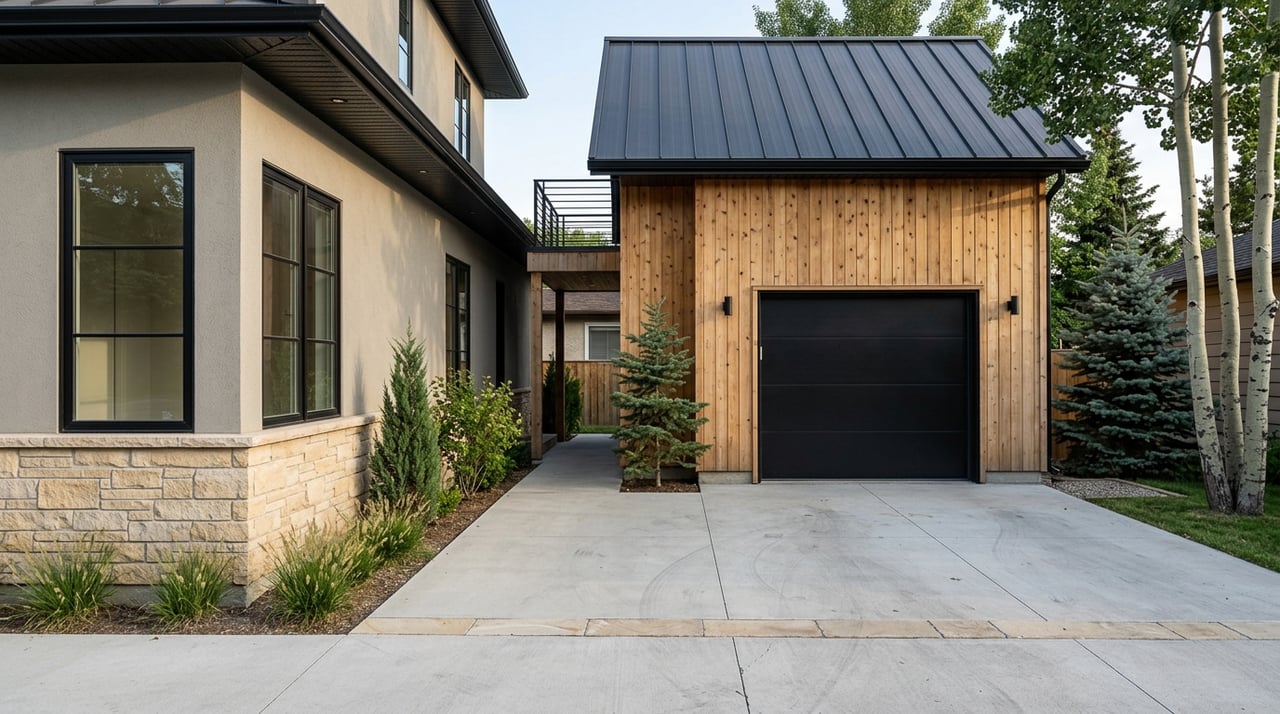
If you are thinking about a spec build, lot split, or value-add project in Carbondale, the biggest challenge usually is not demand. It is fit. In a small, high-value market with limited vacant land, success often comes down to how well the lot, zoning, design, approvals, and resale plan work together.
That can feel like a lot to sort through, especially if you are weighing whether to build new, add an ADU, or reposition an older property. The good news is that Carbondale gives you a fairly clear framework once you know where to look. This guide walks you through the basics so you can evaluate opportunities with more confidence. Let’s dive in.
Why Carbondale Draws Small-Scale Builders
Carbondale is a compact market with strong pricing and limited land supply. The town has about 6,762 residents across 2.02 square miles, with a 63.7% owner-occupied housing rate, a median owner-occupied home value of $900,600, and median gross rent of $2,167. Those numbers help explain why even smaller infill opportunities can attract attention.
Recent market data also shows a premium local market. Over the three months ending in May 2026, Redfin reported a median sale price of $1,094,845, a median of 23 days on market, 26 homes sold in May 2026, and a median sale price per square foot of $583. Compared with Colorado’s statewide median sale price of $563,000 in May 2026, Carbondale stands out as a place where execution matters.
The town’s 2022 Comprehensive Plan adds another key point. Carbondale has little vacant land, with a limited number of developable parcels in the Historic Commercial Core and roughly 140 to 145 platted vacant lots remaining in River Valley Ranch. The town also uses an urban growth boundary and annexation map to encourage denser development rather than outward expansion.
What Small-Scale Development Means Here
In Carbondale, small-scale development often means one of a few paths. You may be building a single-family home on an infill lot, replacing or substantially improving an older home, adding an accessory dwelling unit, or exploring a small subdivision or lot split where the code allows it.
Because available land is limited, many projects start with an existing parcel rather than raw land. That puts more pressure on lot width, setbacks, parking, and utility connections. In other words, a project can look promising on paper and still fail if the physical lot does not support the plan.
This is also why resale strategy should start early. In a market where buyers often compare design quality, storage, parking, and neighborhood fit, the best project is not always the biggest one. It is usually the one that uses the site well and matches local expectations.
Zoning Basics That Shape Your Options
Carbondale’s Unified Development Code, or UDC, is one of the first places to focus when you evaluate a parcel. Different districts allow very different building envelopes, and those standards can quickly change what is practical.
Old Town Residential basics
Old Town Residential, or OTR, is one of the clearest districts for classic spec-house thinking. The district is intended to keep development consistent with the historic character of Old Town Carbondale, preserve the unique lot and home sizes of the original Townsite, and emphasize pedestrians over cars.
OTR lots are relatively small by mountain-town standards. Minimum lot area is 4,125 square feet, or 5,500 square feet with an ADU, and minimum width is 37.5 feet, or 50 feet with an ADU. Front setback is 15 feet, side and rear setbacks are generally 5 feet, and maximum building height is 25 feet.
R/LD district basics
The R/LD district can offer a bit more room, depending on the parcel. Minimum lot area is 6,000 square feet, though some older platted areas are 5,500 square feet. Minimum lot width is 60 feet, or 50 feet in the original Townsite and Weaver’s Addition.
Setbacks in R/LD are 15 feet in the front and 7.5 feet on the side and rear. Maximum principal building height is 27 feet. If you are trying to compare a build site in R/LD with one in OTR, these dimensional differences can have a real effect on floor plan, garage placement, and outdoor space.
R/MD and R/HD basics
The R/MD and R/HD districts are more compact. In R/MD, the minimum lot area is 3,000 square feet, minimum width is 25 feet, front setback is 10 feet, side setbacks are 5 feet, and maximum building height is 27 feet.
R/HD also starts at 3,000 square feet for single-family lots, with 25-foot minimum width, 5-foot front and side setbacks, and 35-foot maximum building height. For multifamily in R/HD, lot area depends on unit mix, with minimum per-unit standards ranging from 1,050 square feet for an efficiency to 2,050 square feet for a four-bedroom unit.
Downtown and edge parcels
If a parcel is near downtown, the Historic Commercial Core can matter. This district is pedestrian-oriented and follows the design character of the historic downtown area. Its dimensional standards include a 2,500-square-foot minimum lot area, 25-foot minimum width, 100% lot coverage, and 35-foot maximum building height.
The Commercial/Transitional district also matters for certain edge sites and Highway 133 frontage. It is meant to support the transition from residential to mixed-use and commercial uses, and it allows 3,000-square-foot minimum lots for non-multifamily development.
ADUs Can Add Value, But Rules Matter
Accessory dwelling units can be attractive if you want more flexibility on a property. In Carbondale, ADUs may be attached or detached in residential districts and MU, but they require minor site plan approval. They also must have a separate exterior entrance, can have only one bedroom, and cannot be legally severed from the main lot.
The town does not provide separate water or sewer service to an ADU. Parking is another big factor. The code requires 2 parking spaces per ADU, though that can drop to 1 space if enough open space is reserved on the lot for the additional space if later required.
Size standards also vary by district and home size. In larger residential districts, an ADU is generally 300 to 500 square feet for a primary home of 1,500 square feet or less, and up to 850 square feet or 33% of the primary dwelling’s floor area for larger homes. In OTR, the maximum ADU size is 10% of the lot area up to 650 square feet.
When Site Plan Review Applies
Carbondale’s approval process starts earlier than many owners expect. A pre-application meeting is required before site plan review, conditional use permits, special use permits, rezonings, preliminary plats, condominium subdivisions, subdivision exemptions, and wireless facilities. That meeting gives you an informal evaluation and explains submittal requirements, standards, and approval criteria.
It is important to know that pre-application feedback is not binding. Still, it can save time by showing where a concept may run into trouble before you invest further in plans and reports.
For site-plan applications, the town expects a detailed submittal. That can include lot location and dimensions, adjoining uses, buildings, parking and driveways, sidewalks, topography, landscaping, walls or fencing, elevations, utilities, open space, snow storage, impervious surfaces, and related site details.
There is one especially useful threshold for smaller projects. Single-family detached homes without an ADU are exempt from site plan review, while ADUs require minor site plan approval. For larger projects, review intensity rises with the number of units and overall scale.
Building Permits and Project Coordination
Land-use approval is only part of the process. Carbondale’s permit application shows that separate permits are required for building, electrical, plumbing, and mechanical work. The permit also becomes void if work does not begin within 180 days, or if work is suspended or abandoned for 180 days after it starts.
That timing matters if you are budgeting a spec build or trying to line up contractors. The permit materials also show that project-specific municipal costs can be layered into the process, so early budgeting should leave room for more than construction alone.
For larger lot splits or subdivisions, the standards go further. Subdivision design must minimize land disturbance, maximize open space, preserve existing trees and vegetation, protect wetlands and critical wildlife habitat, and avoid lot patterns that make code compliance infeasible.
The town also requires evidence of connection to public water and sewage systems for preliminary and final subdivision review. Applicants must show that flood and wildfire hazards have been identified and mitigated to the maximum extent practicable. Private covenants and restrictive agreements can still control when they are more restrictive than town code.
What Makes a Carbondale Project Pencil Out
In a premium market, your exit strategy should be grounded in how people actually buy. Carbondale has 2,816 households and a median household income of $108,324. Combined with current pricing, that suggests a market where buyers often expect thoughtful design and practical livability, not just more square footage.
The town’s Comprehensive Plan also notes that developed neighborhoods can continue to absorb remodeling, replacement, and new construction. At the same time, it points to feasibility and compatibility pressures in some historic areas and in the Historic Commercial Core.
That means small details can carry real weight at resale, including:
- Parking that works well on the lot
- Storage that supports mountain living
- A floor plan that respects setbacks and height limits
- Design that fits the surrounding area
- Realistic assumptions about ADU feasibility
- Early review of flood, wildfire, utility, HOA, or covenant issues
When pricing is this strong, buyers often notice the difference between a home that merely fits the code and one that feels well resolved. That is especially true in a constrained market where lot geometry, massing, and usability can affect both approvals and value.
A Smarter Way to Evaluate Opportunities
If you are considering a small-scale development or spec build in Carbondale, start by narrowing the question. Instead of asking, “What can I build here?” ask, “What is the most marketable project this lot can realistically support?”
That shift can help you avoid expensive dead ends. A parcel may look large enough, but width, setback requirements, parking needs, height limits, utility constraints, or private covenants may narrow the feasible options quickly.
This is where construction-informed real estate guidance can help. Before you control land or commit to a design path, it is worth pressure-testing the lot against zoning, approval triggers, and likely resale positioning. In a town with little vacant land and premium pricing, that early discipline can protect both timeline and margin.
If you want experienced, local guidance as you weigh a Carbondale lot, renovation, ADU, or new-construction opportunity, Team Hansen brings Roaring Fork Valley market knowledge and practical construction perspective to help you evaluate the path that makes the most sense.
FAQs
What county is Carbondale, Colorado in?
- Carbondale is an incorporated town in Garfield County, not Pitkin County.
What is the median home sale price in Carbondale?
- Redfin reported a median sale price of $1,094,845 for the three months ending in May 2026.
Do single-family homes in Carbondale need site plan review?
- A single-family detached home without an ADU is exempt from site plan review under the UDC.
Do ADUs require approval in Carbondale?
- Yes. ADUs require minor site plan approval and must meet rules for size, parking, access, and lot configuration.
What zoning district is common for classic spec homes in Carbondale?
- Old Town Residential is one of the clearest districts for traditional spec-house projects because single-family homes remain the predominant development type there.
What should you check before buying a Carbondale build lot?
- You should review zoning, lot width, setbacks, height limits, parking needs, utility access, flood or wildfire exposure, and any HOA rules or restrictive covenants.